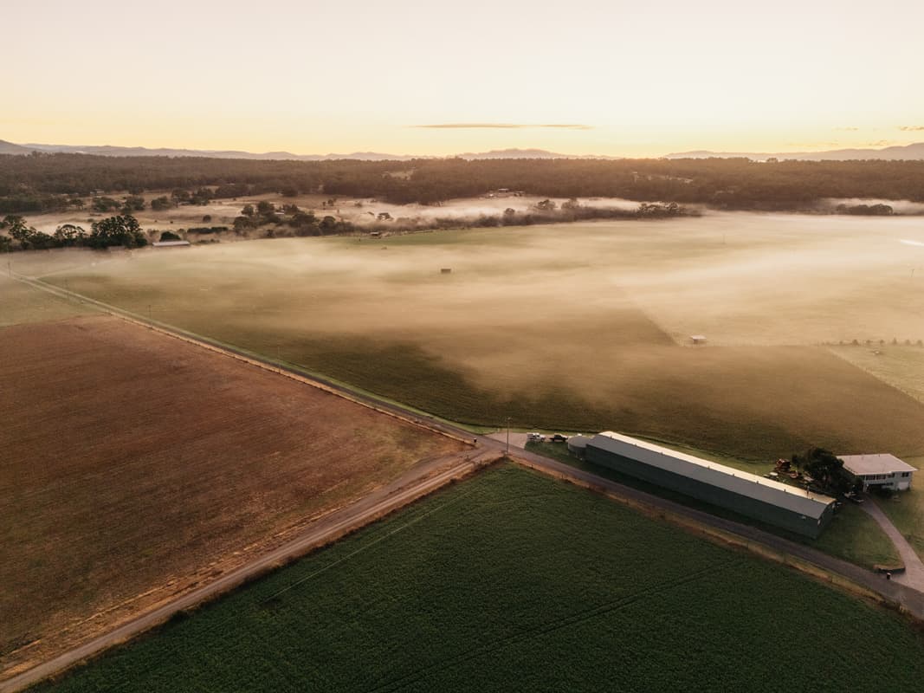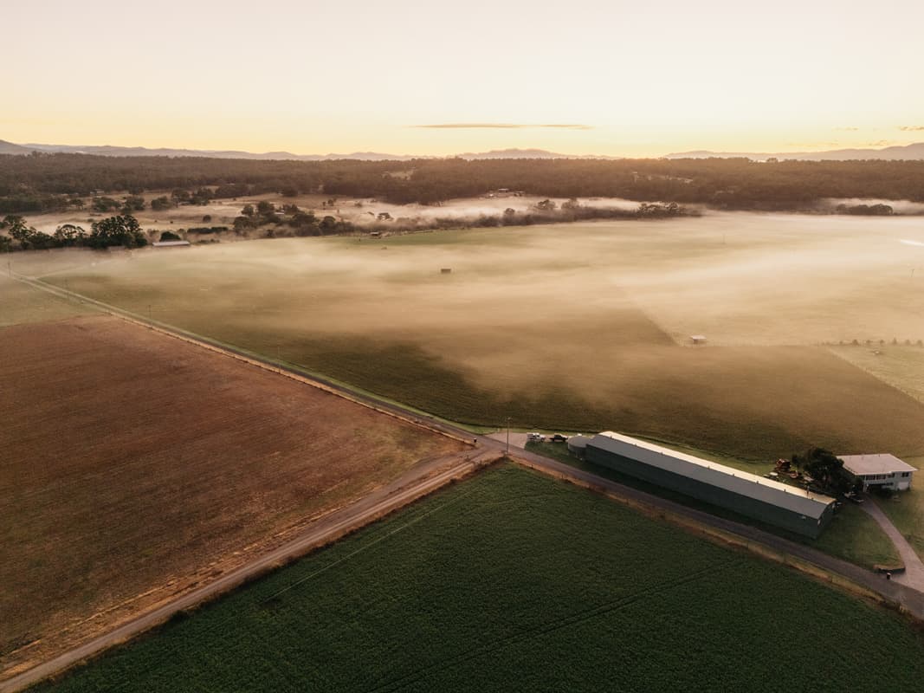
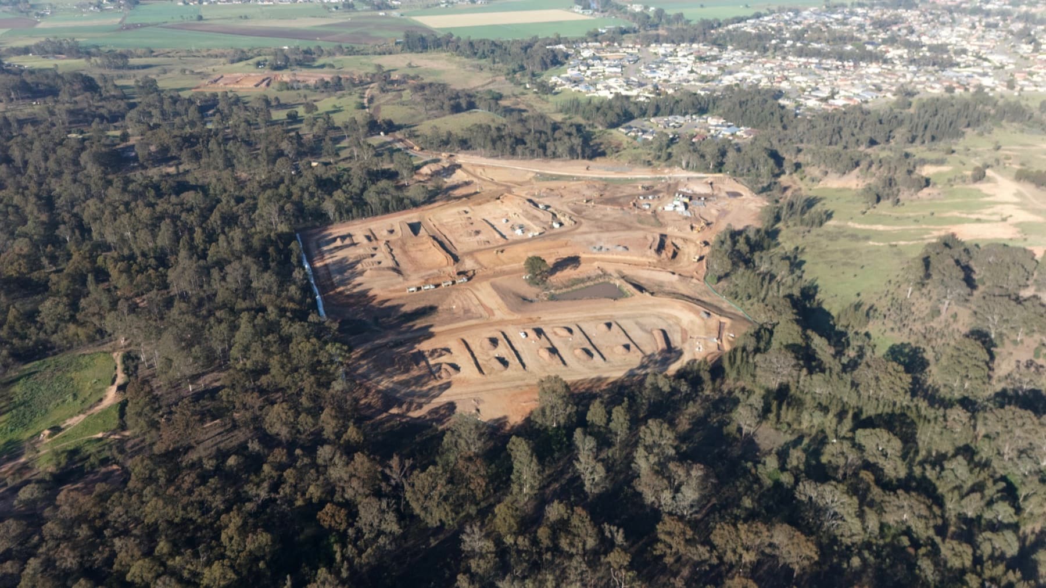
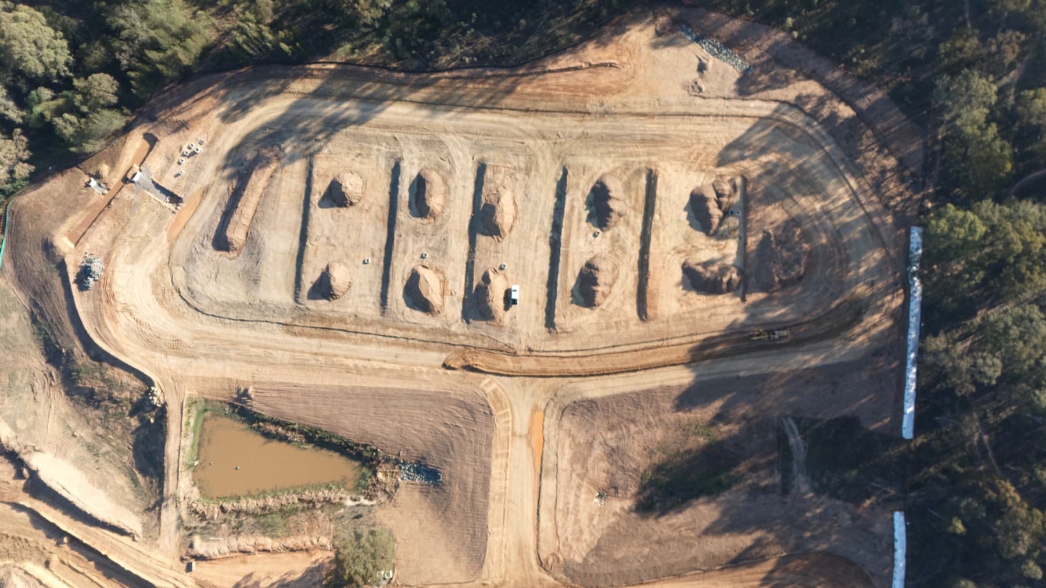
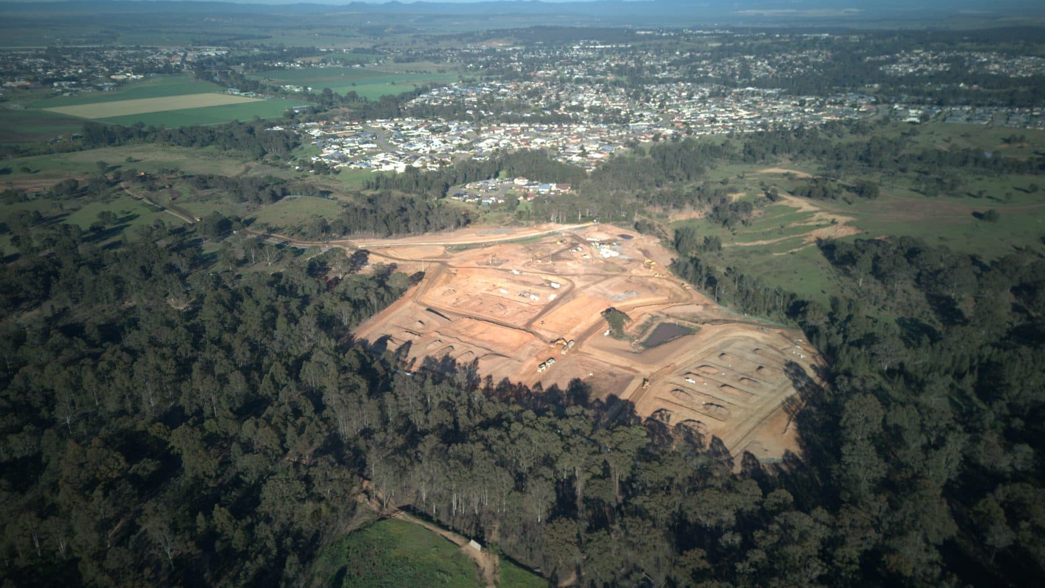
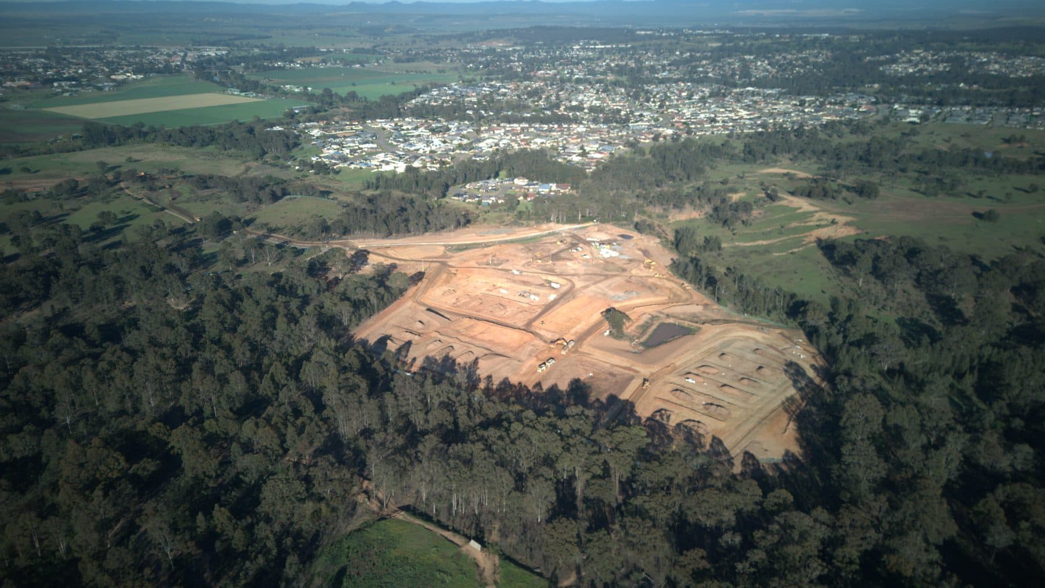

Aerial view of Langham Estate, Hunterview
Stage 1 Now Selling

Langham Estate

Hunterview, Hunter Valley NSW

Land from $370,000

An inspired place to call home, where serenity unites with modern living. Choose your lot and build your dream home.

A master-planned community in the Hunter Valley

A master-planned community featuring residential lots ready to build on. First home buyers, young families and downsizers can secure their perfect block in a scenic regional setting. The perfect lot for the perfect home awaits at Langham Estate.

133 Pioneer Road, Hunterview NSW 2330 — nestled in the heart of the Hunter Valley, minutes from Singleton's town centre, vineyards, and Lake St Clair.

33

Stage 1 Lots

462–1,984m²

Lot Sizes

$370k

Land From

Q2 2026

Registration

Hunterview

Location

Stage 1 & 2

Now Selling

Site update · 31 August 2026

Construction is underway

Ground has been broken at Langham Estate, with civil works now visible across the site. These recent aerials show the estate taking shape within its Hunterview setting.

Availability and pricing may change as construction progresses. Speak with Peter for the current release schedule and to arrange a site visit.

Wide aerial view of civil construction works underway across Langham Estate
Langham Estate civil works, 31 August 2026
Overhead view of prepared roads and earthworks at Langham Estate
Wide aerial view of Langham Estate construction with the Singleton district beyond
Wide aerial view of Langham Estate civil works and the surrounding district
Woodlands Financial

House & land finance

Two contracts. One clear strategy.

Explore finance for your Langham Estate purchase.

Woodlands Financial

A clearer path to your purchase.

Talk to Sam Burrell at Woodlands Financial about finance for your land and future home at Langham Estate.

  • Explore pre-approval before you sign.
  • Understand construction finance and lender options.
  • Get guidance on progress payments through the build.

Finance assistance is provided by Woodlands Financial, not Ryder Realty. You are free to choose your own broker.

Let’s start with you.

Share your contact details and tick one answer for each question. All fields below are required.

Your contact details and purchase plans
1. Are you a first home buyer?
2. Do you need to sell a property to buy?
3. Have you spoken to a bank or broker before about your purchase?

By sending this enquiry, you ask Ryder Realty to share your details with Sam Burrell at Woodlands Financial so they can contact you about finance.

Woodlands Financial Pty Ltd ACN 699 458 896 is a Credit Representative (No. 579963) of Connective Credit Services Pty Ltd, Australian Credit Licence 389328. General information only — it does not take into account your objectives, financial situation or needs. Credit criteria, fees and charges apply. All applications are subject to lender approval.

Interactive Site Map

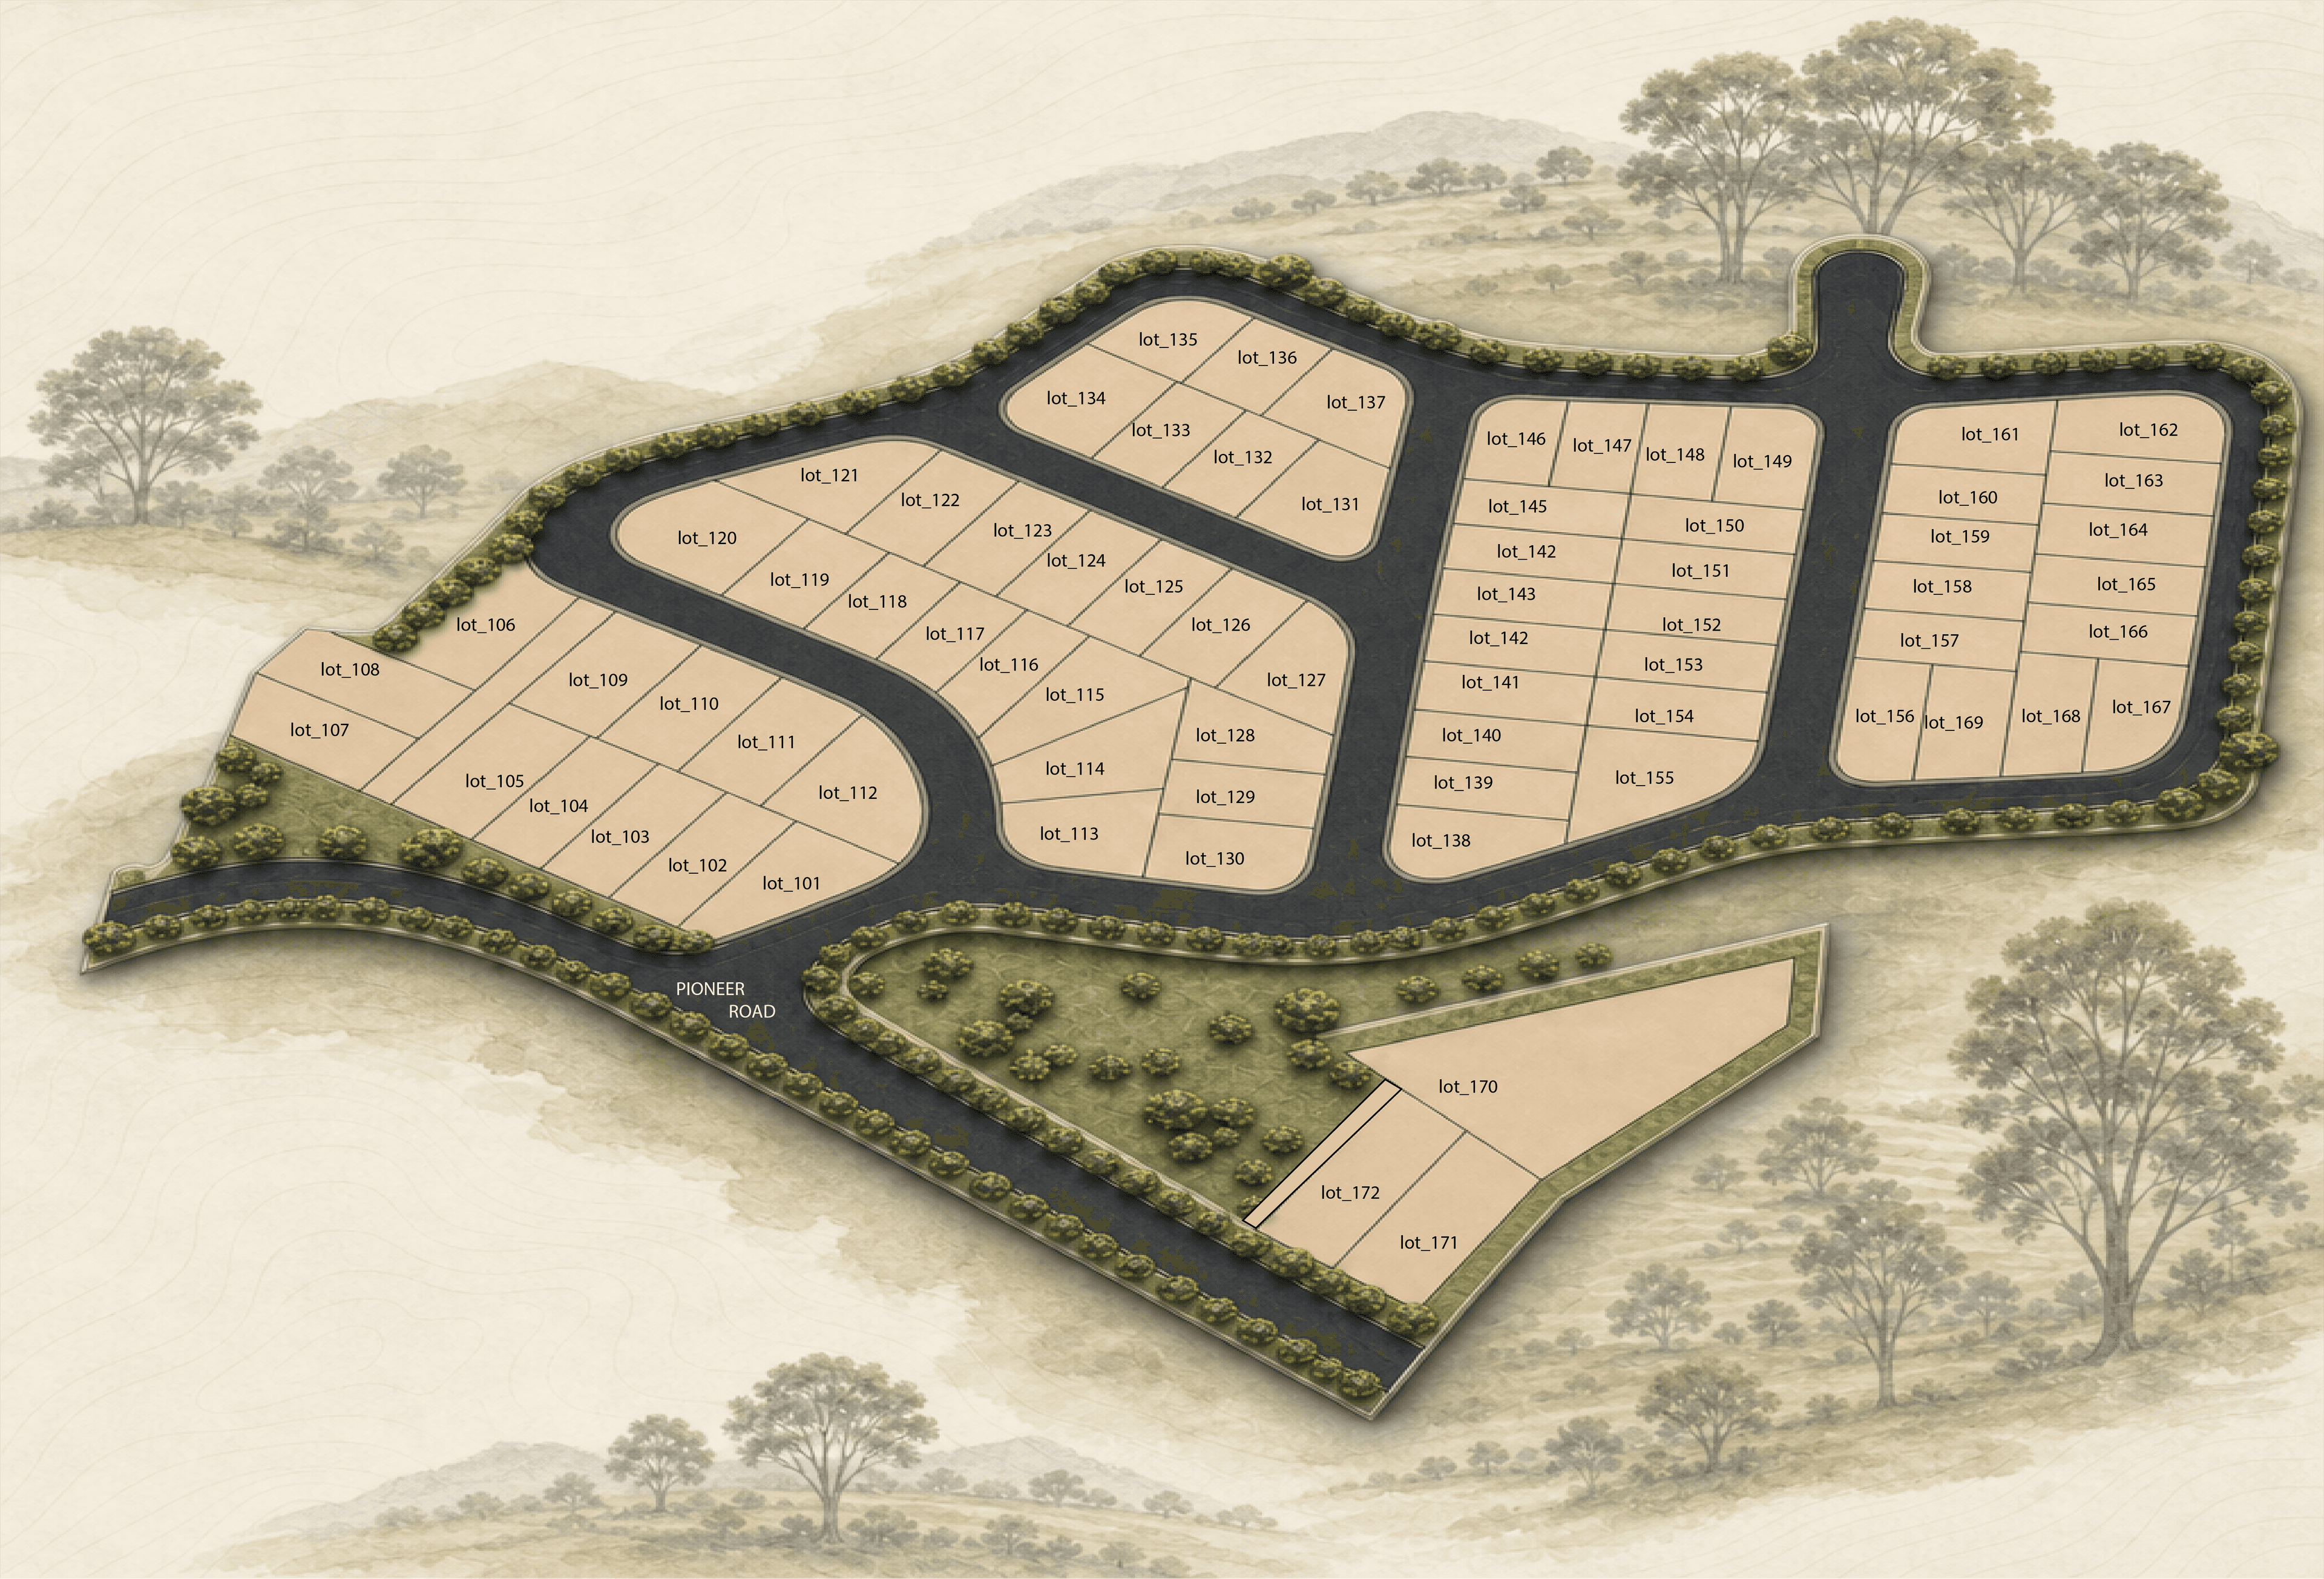
Hover or tap a highlighted lot to see land size, street, price and recommended product, then open the full listing. 44 lots available across Stage 1 (33) and Stage 2 (11). Use the house + granny flat filter to find matching options. Stage 2 (Tudor Court) is listed in the lot links; it is not drawn on this Stage 1 map.

Find a house + attached granny flat

Linder 2 and Abbey 2 combine a main home with an attached granny flat. These 2 lots have those designs in the published allocation guide; final siting and builder confirmation apply.

Showing all available Stage 1 map locations. House + granny flat options are below.

Lot 107 · Foster Dr

Stage 1 · 536m² · land $400,000

  • Linder 2 house + granny flat: from $965,000
  • Abbey 2 house + granny flat: from $1,035,000

Indicative land + turnkey build. Final plans, inclusions, availability and siting subject to builder confirmation.
View lot & granny flat plans

Lot 202 · Tudor Court

Stage 2 · 462m² · land $370,000

  • Linder 2 house + granny flat: from $935,000
  • Abbey 2 house + granny flat: from $1,005,000

Indicative land + turnkey build. Final plans, inclusions, availability and siting subject to builder confirmation.
View lot & granny flat plansStage 2 · not drawn on the Stage 1 map
Langham Estate site plan preview

Pinch to zoom · Tap a lot for details

Available Lots
Duplex Site
Duplex / Custom
House + granny flat
Custom / Review

Lot sizes, prices, availability and package suitability are subject to change. Final survey, engineering, contract documentation and builder assessment prevail.

House Designs

A range of turnkey homes designed for the estate — single-family 3 and 4-bedroom homes that can be built on any available lot, plus duplex, dual-living and dual-key layouts built for strong rental returns. Full packages, all fees included (land additional). Prefer something bespoke? Custom designs are available to suit your buyers.

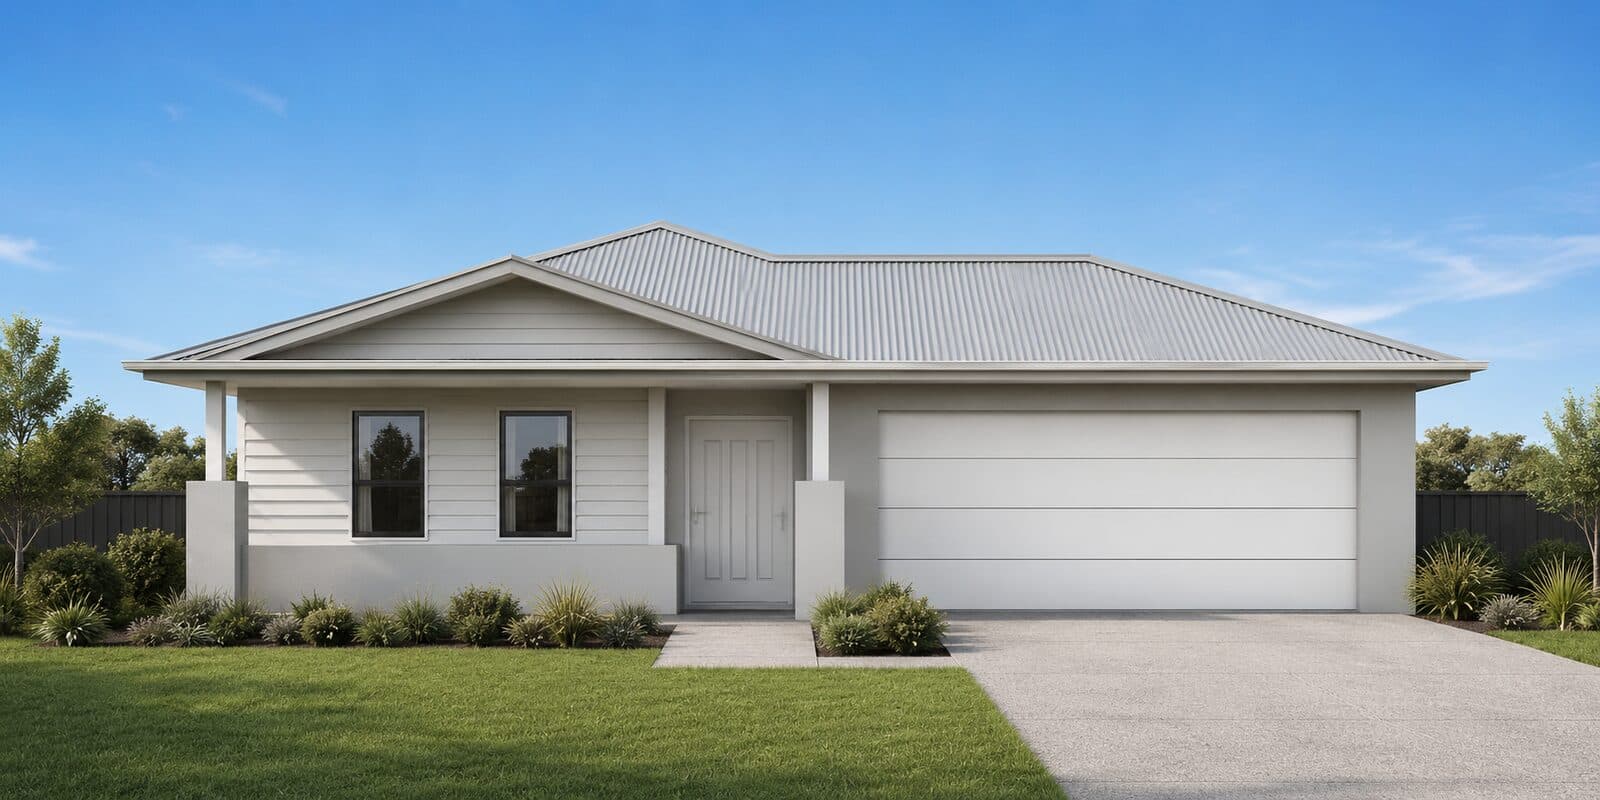
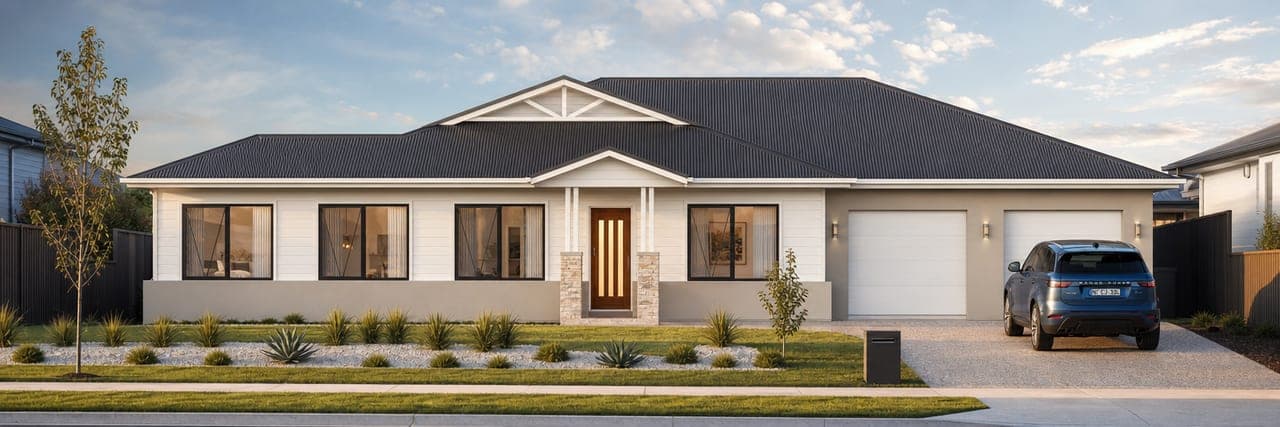
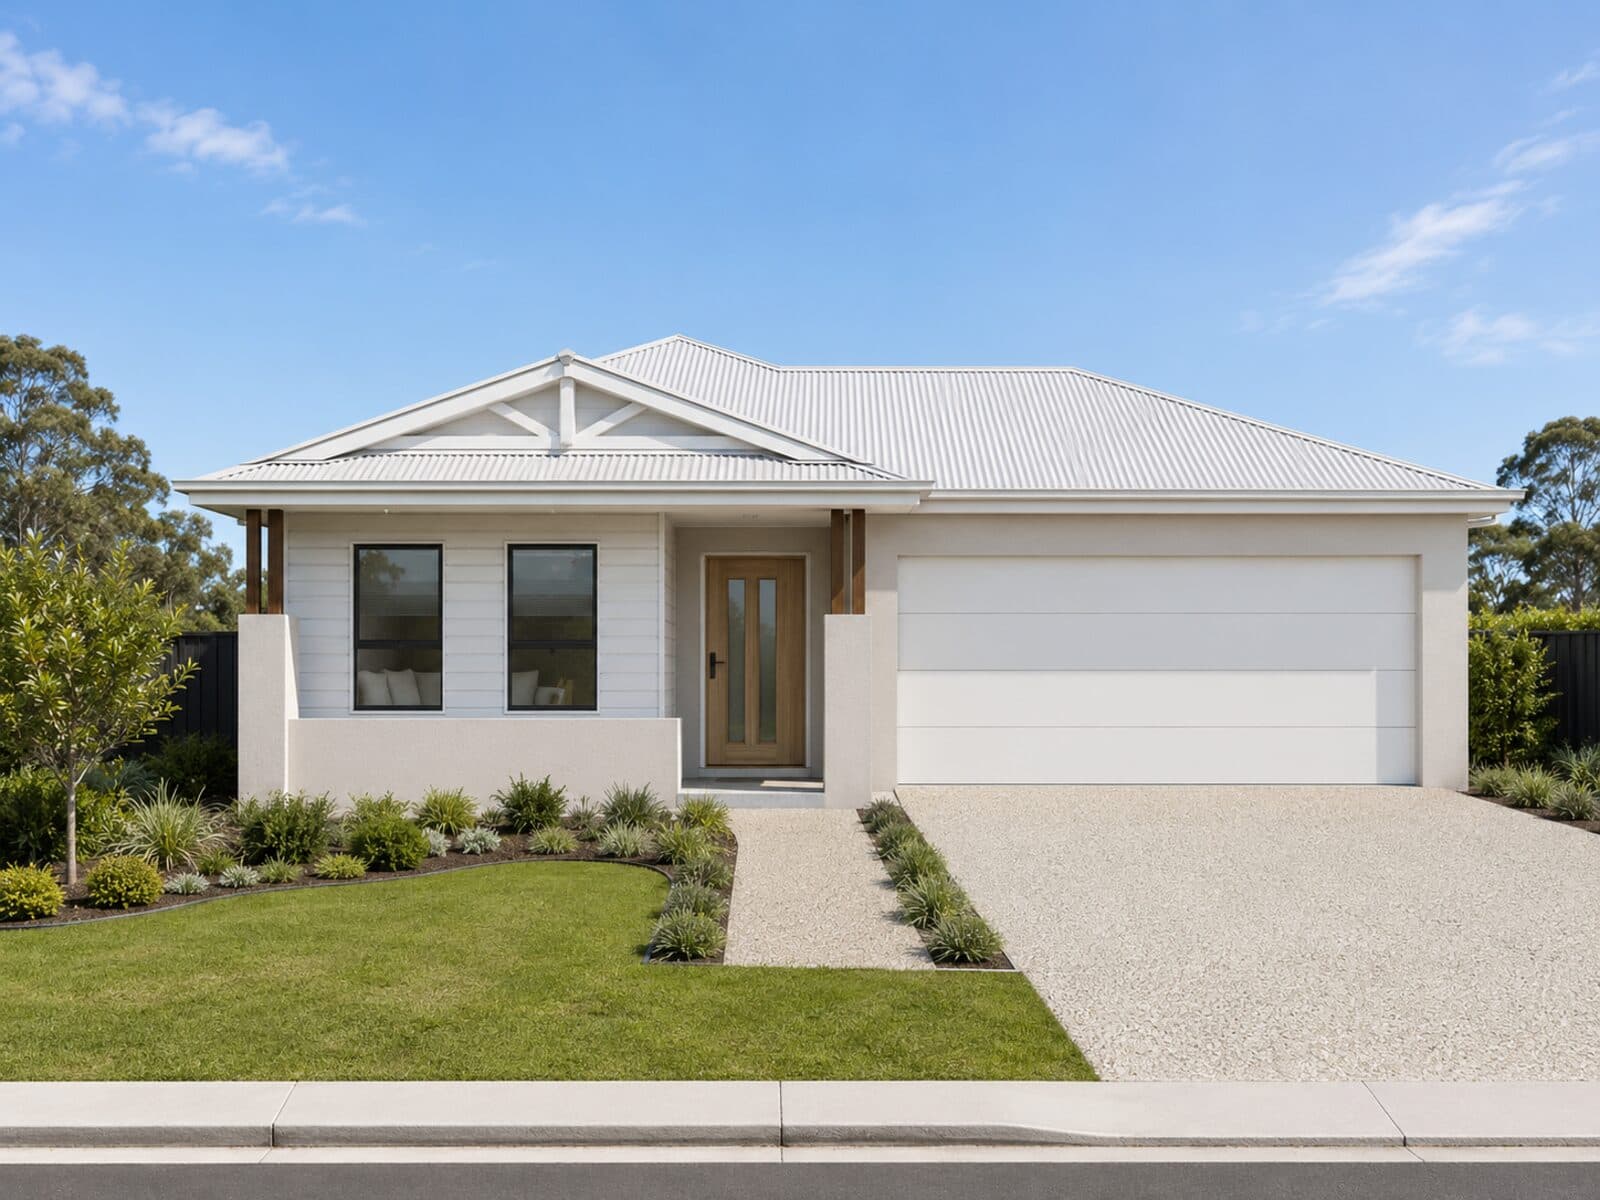
The Betty — exterior render

The Betty

Single-storey 3-bedroom family home

3Beds2Baths2Garage180.9m²Area
  • 3 bedrooms with master ensuite and walk-in robe
  • Open-plan family and meals off the kitchen
  • Walk-in pantry, laundry and linen storage
  • Double garage, porch and alfresco
  • 11.40m × 23.20m footprint
House & land from
$793,500
$423,500 build (turnkey, all fees)+$370,000 land from
Floor plan (PDF)
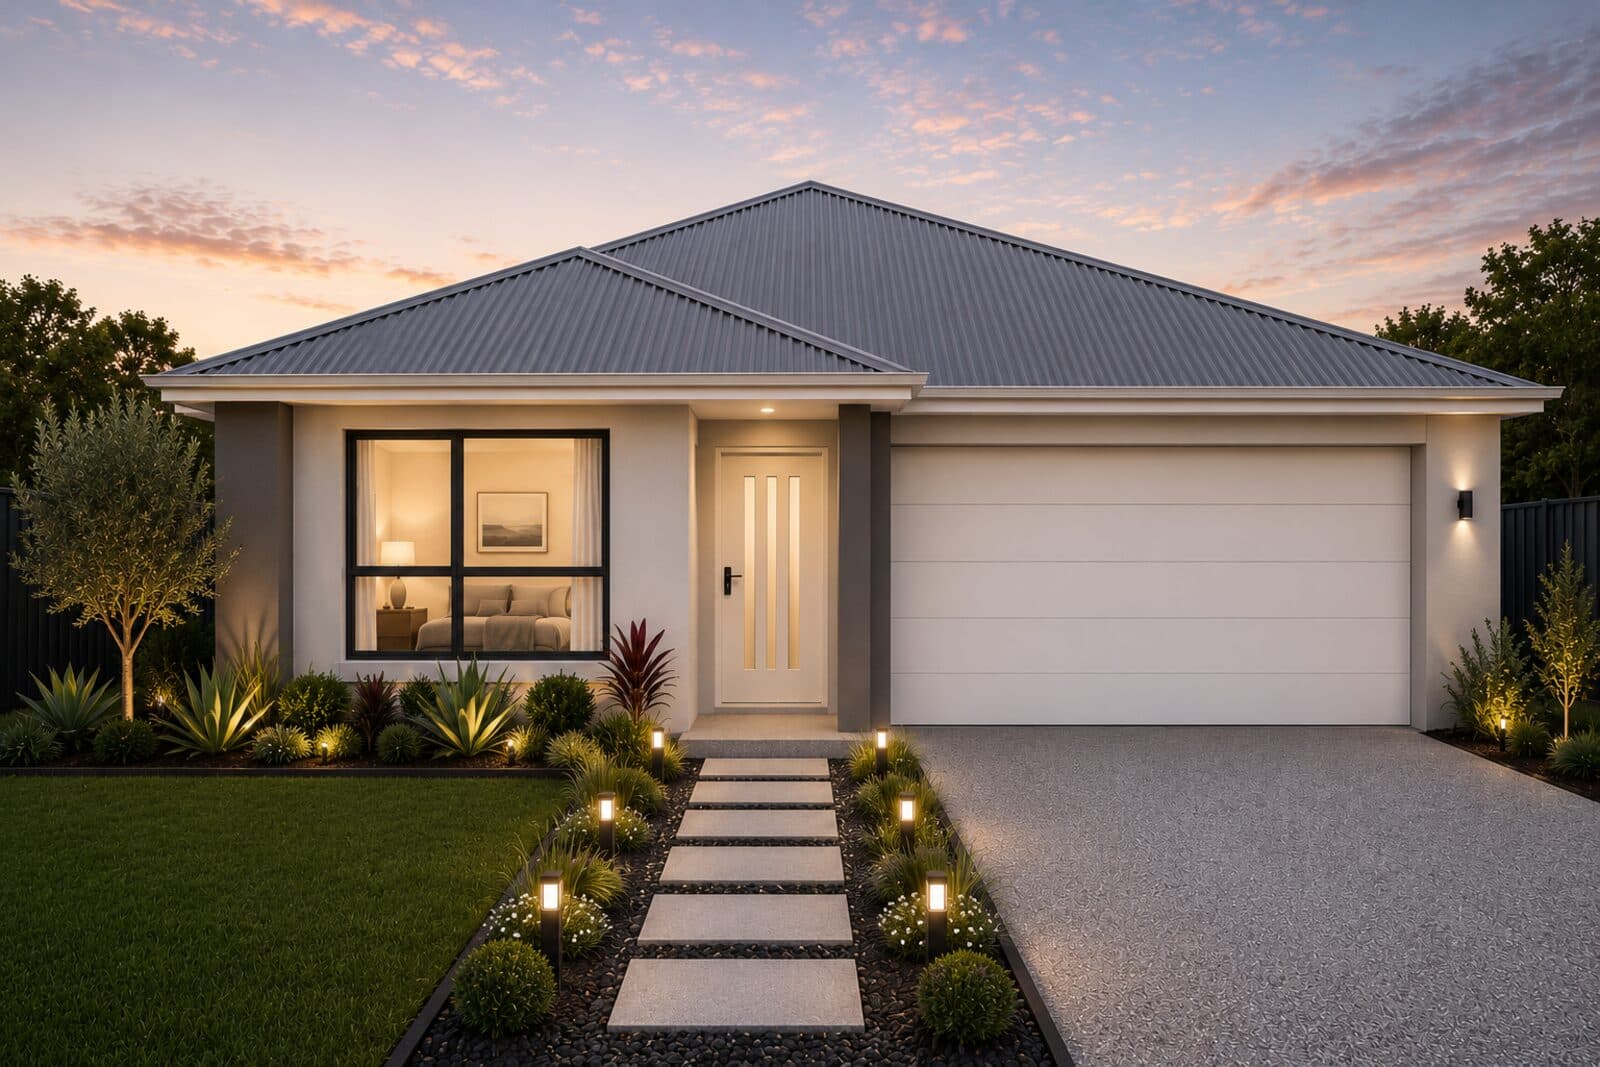
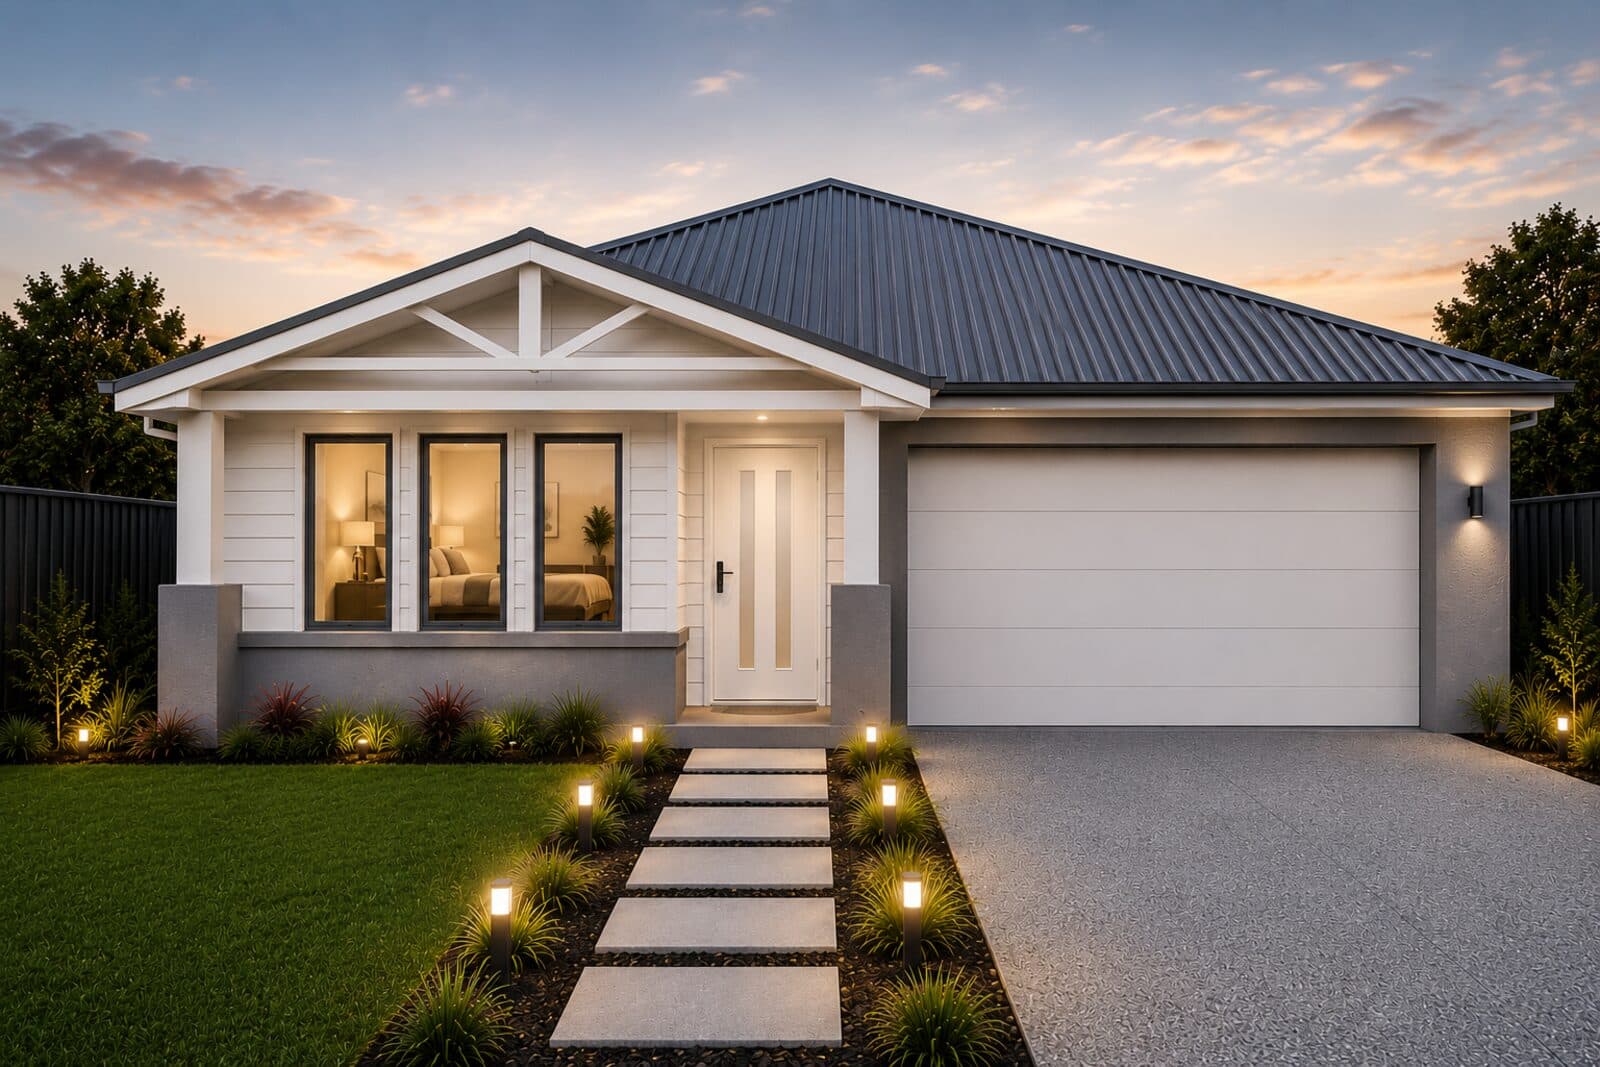
The Brielle V — exterior render

The Brielle V

Single-storey 3-bedroom home with feature gable

3Beds2Baths2Garage182.2m²Area
  • 3 bedrooms, master with ensuite and walk-in robe
  • Separate family and meals living zones
  • Kitchen with walk-in pantry
  • Double garage, porch and generous alfresco
  • 11.33m × 19.92m footprint
House & land from
$795,900
$425,900 build (turnkey, all fees)+$370,000 land from
Floor plan (PDF)
The Hunter — exterior render

The Hunter

Single-storey 4-bedroom family home

4Beds2Baths2Garage191.8m²Area
  • 4 bedrooms, master with ensuite and walk-in robe
  • Open-plan family and meals with central kitchen
  • Walk-in pantry, laundry and linen storage
  • Double garage, porch and alfresco
  • 11.40m × 23.05m footprint
House & land from
$815,000
$445,000 build (turnkey, all fees)+$370,000 land from
Floor plan (PDF)
The Flynn — exterior render

The Flynn

Largest single-storey 4-bedroom home

4Beds2Baths2Garage207.7m²Area
  • 4 bedrooms plus separate lounge and family living
  • Master with ensuite and walk-in robe
  • Kitchen with walk-in pantry and linen storage
  • Double garage, porch and alfresco
  • 11.51m × 19.94m footprint
House & land from
$846,200
$476,200 build (turnkey, all fees)+$370,000 land from
Floor plan (PDF)
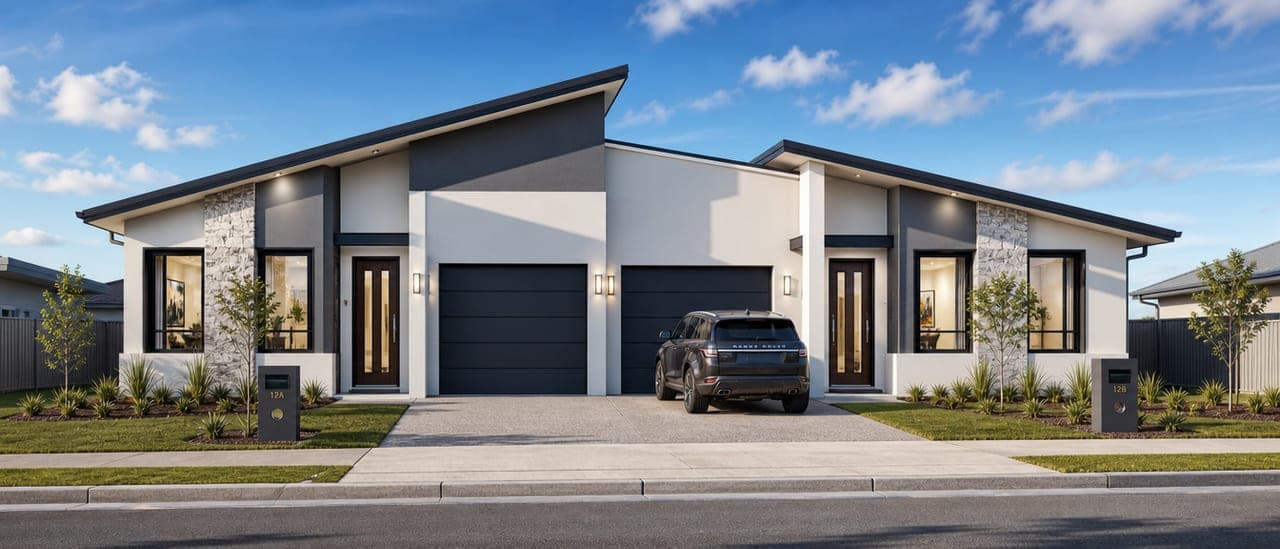
Duplex MAC3D — exterior render

Duplex MAC3D

Dual-occupancy duplex — two incomes, one title

3Beds2Baths2Garage282.6m²Area
  • Side-by-side duplex (2 × 3-bedroom dwellings)
  • Two living zones plus study
  • Double garage, porch and alfresco
  • 14.94m × 20.27m footprint
Turnkey build from
$785,000–$810,000
Full package, all fees — land additional
Floor plan (PDF)
Dual Living Linder 2 — exterior render

Dual Living Linder 2

Main home plus self-contained granny flat

Find house + granny flat lots 107 & 202 on the map

3Beds2Baths2Garage199.6m²Area
  • 3-bed main home + attached granny flat
  • Separate entries for dual income
  • Pantry, linen and porch
  • 12.20m × 19.65m footprint
Turnkey build from
$565,000
Full package, all fees — land additional
Floor plan (PDF)
Floor plan available

Render coming soon — download the plan below.

Dual Living Abbey 2

Larger dual-living layout with alfresco

Find house + granny flat lots 107 & 202 on the map

3Beds2Baths2Garage221.3m²Area
  • 3-bed main home + attached granny flat
  • Dedicated alfresco and porch
  • Ensuite and walk-in robe to master
  • 221.3m² internal area
Turnkey build from
$635,000
Full package, all fees — land additional
Floor plan (PDF)
Dual Living Hunterview — exterior render

Dual Living Hunterview

Dual-key home — two keys, one address

3Beds2Baths2Garage211.3m²Area
  • Dual-key configuration for flexible living
  • Main dwelling + secondary accommodation
  • Garage, porch and alfresco
  • Final setbacks subject to lot selection
Turnkey build from
$615,000
Full package, all fees — land additional
Floor plan (PDF)

Full list of inclusions

See exactly what is covered in each turnkey package.

Download inclusions (PDF)

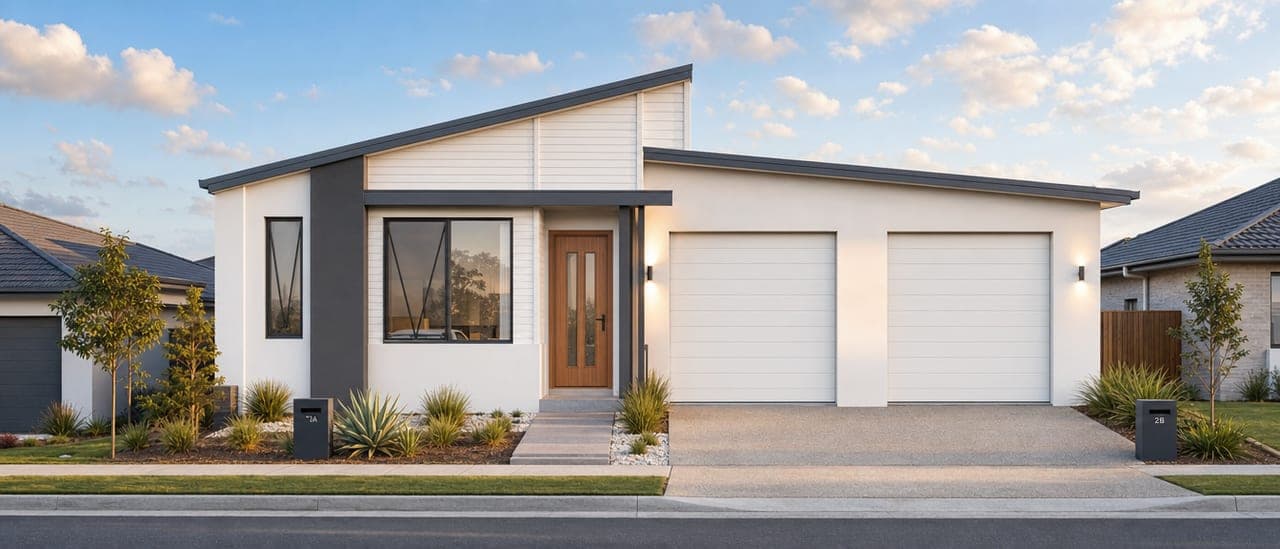
Renders are artist impressions and indicative only. Designs, sizes, inclusions and turnkey pricing are full-package figures (land excluded on this page) provided by the builder and are subject to change and final confirmation. Custom-designed homes are also available to suit your requirements — speak with Peter for options.

Location

133 Pioneer Road, Hunterview NSW 2330

A delightful mix of history, nature and community spirit. Renowned for its rolling vineyards, outdoor adventure and heritage-listed buildings. Singleton offers everything you need within easy reach.

  • ●Singleton town centre — 5 min drive
  • ●Hunter Valley vineyards — 20 min drive
  • ●Lake St Clair — 10 min drive
  • ●Schools, shops & medical — nearby